ALI-FABS product
Architectural Coping
Ali-Fabs Architectural Coping is the only BBA-approved aluminium parapet coping system in the UK.
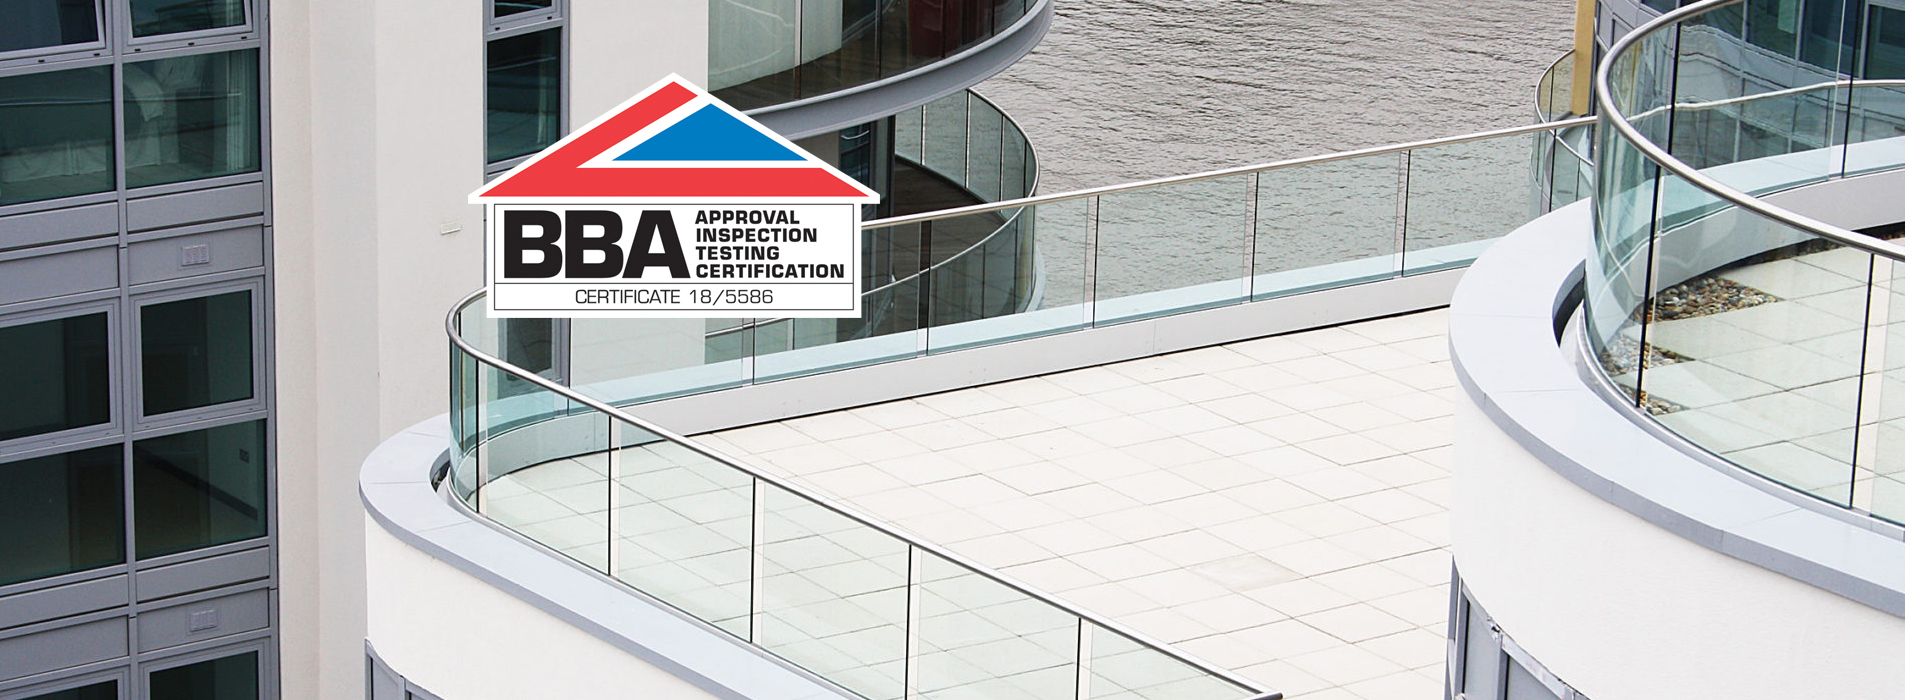
Ali-Fabs Architectural Coping is the only BBA-approved parapet coping in the UK
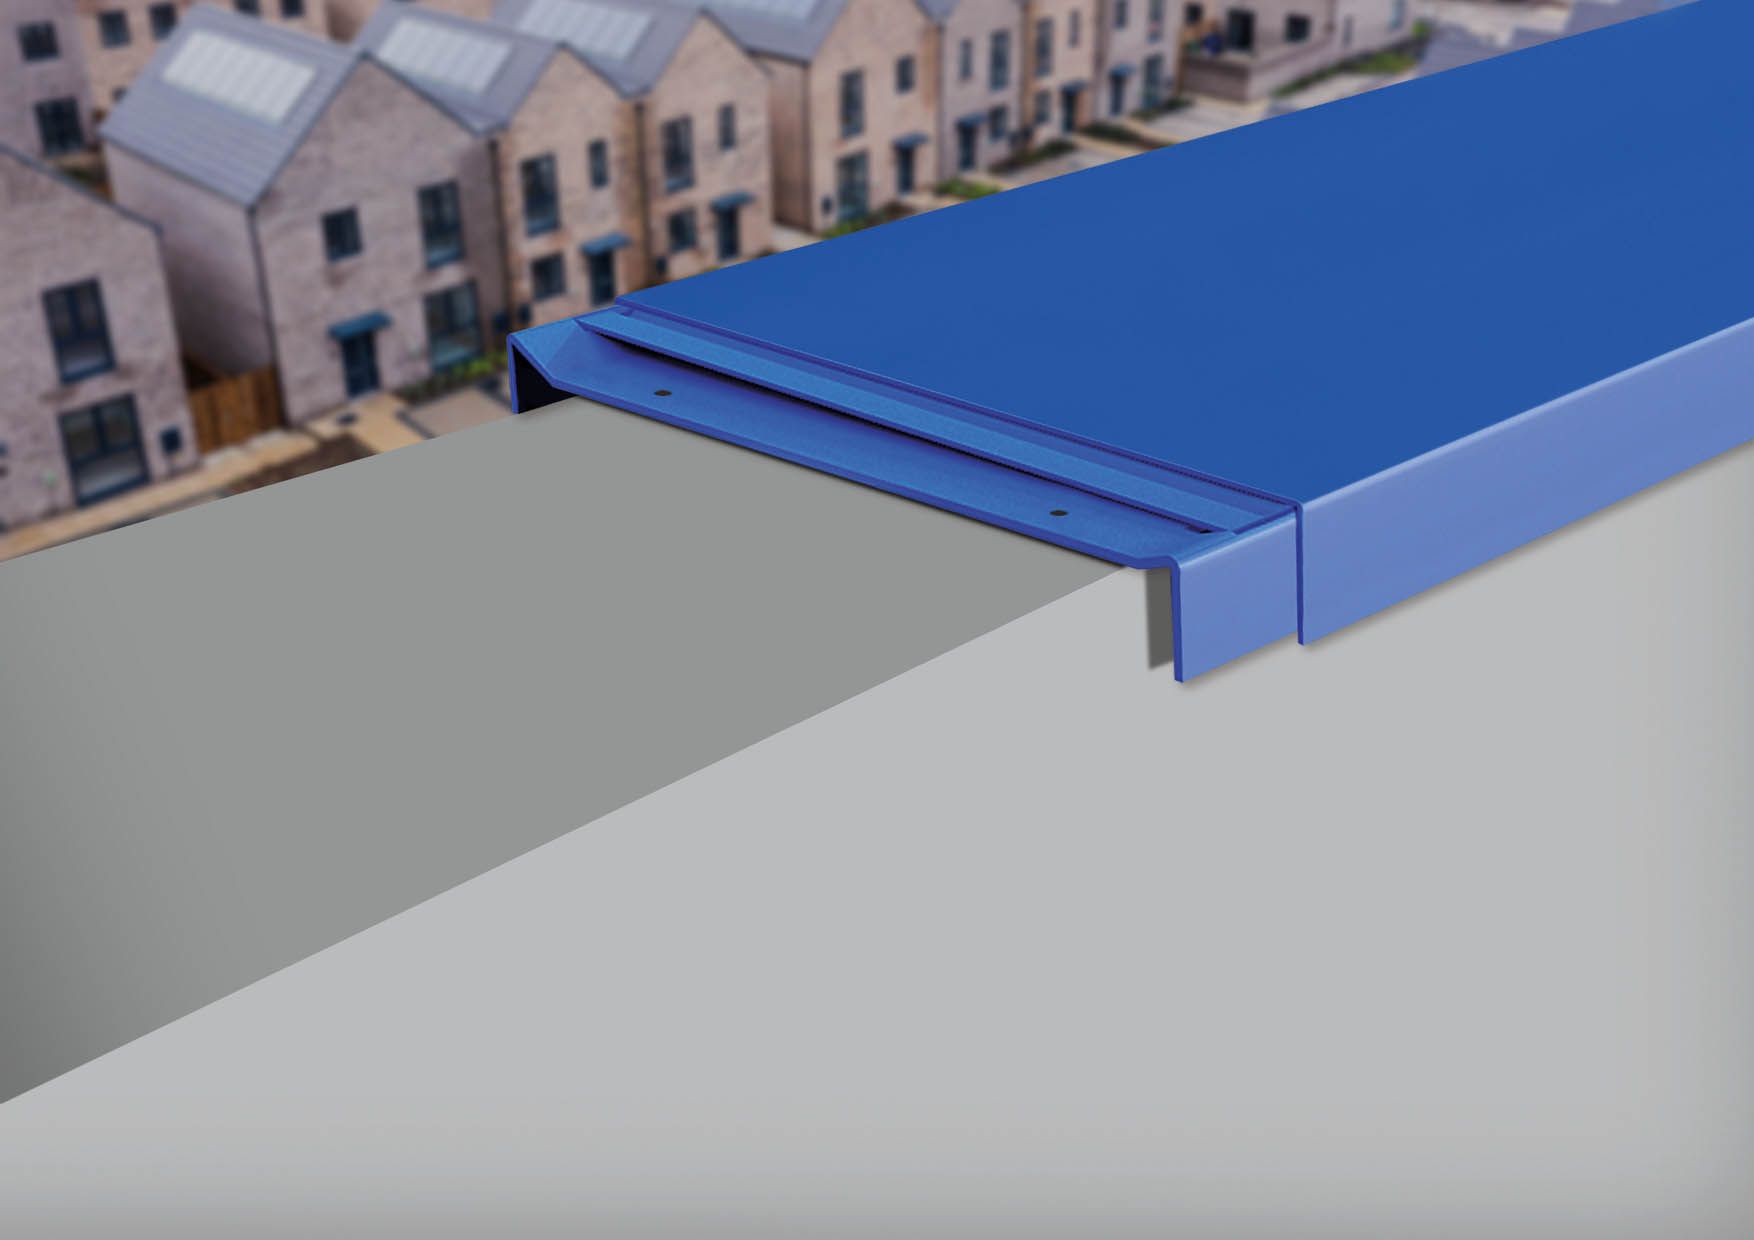
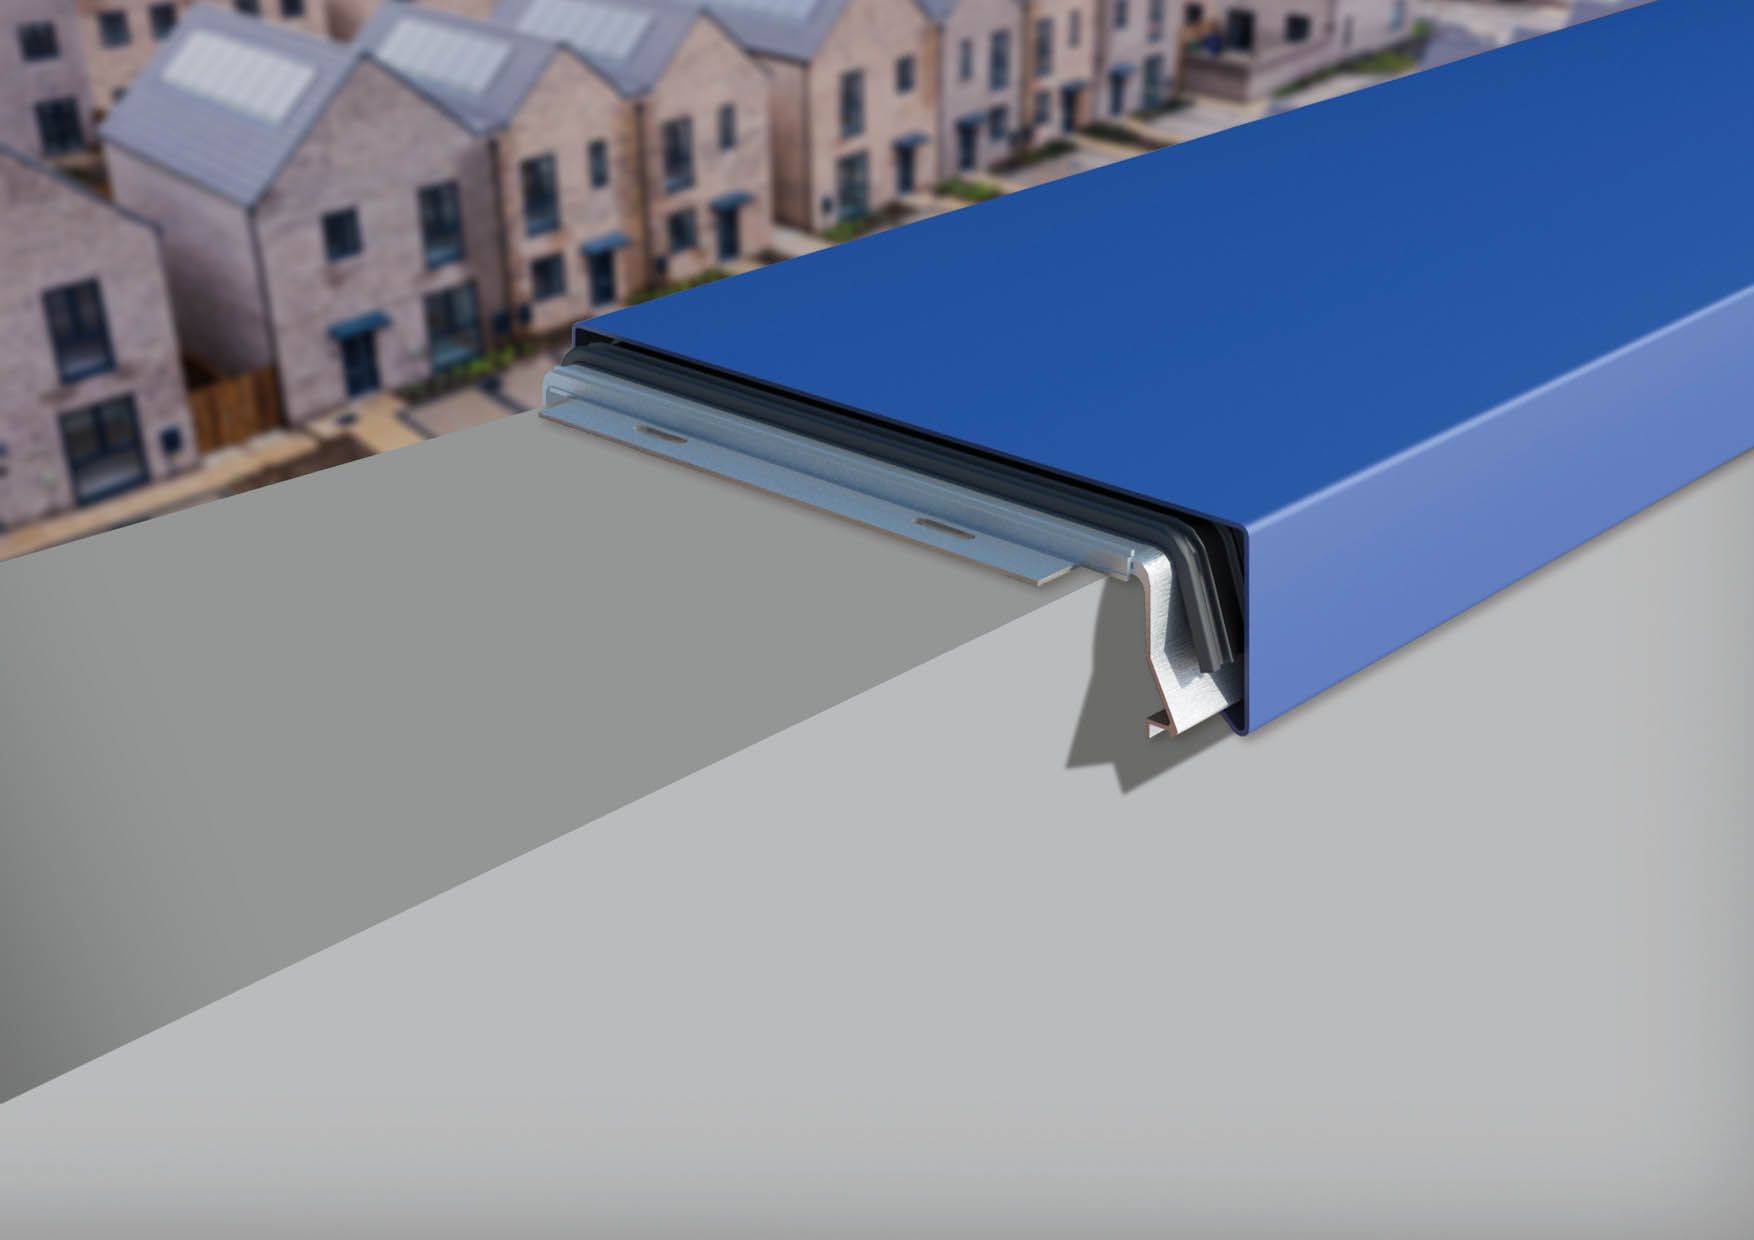
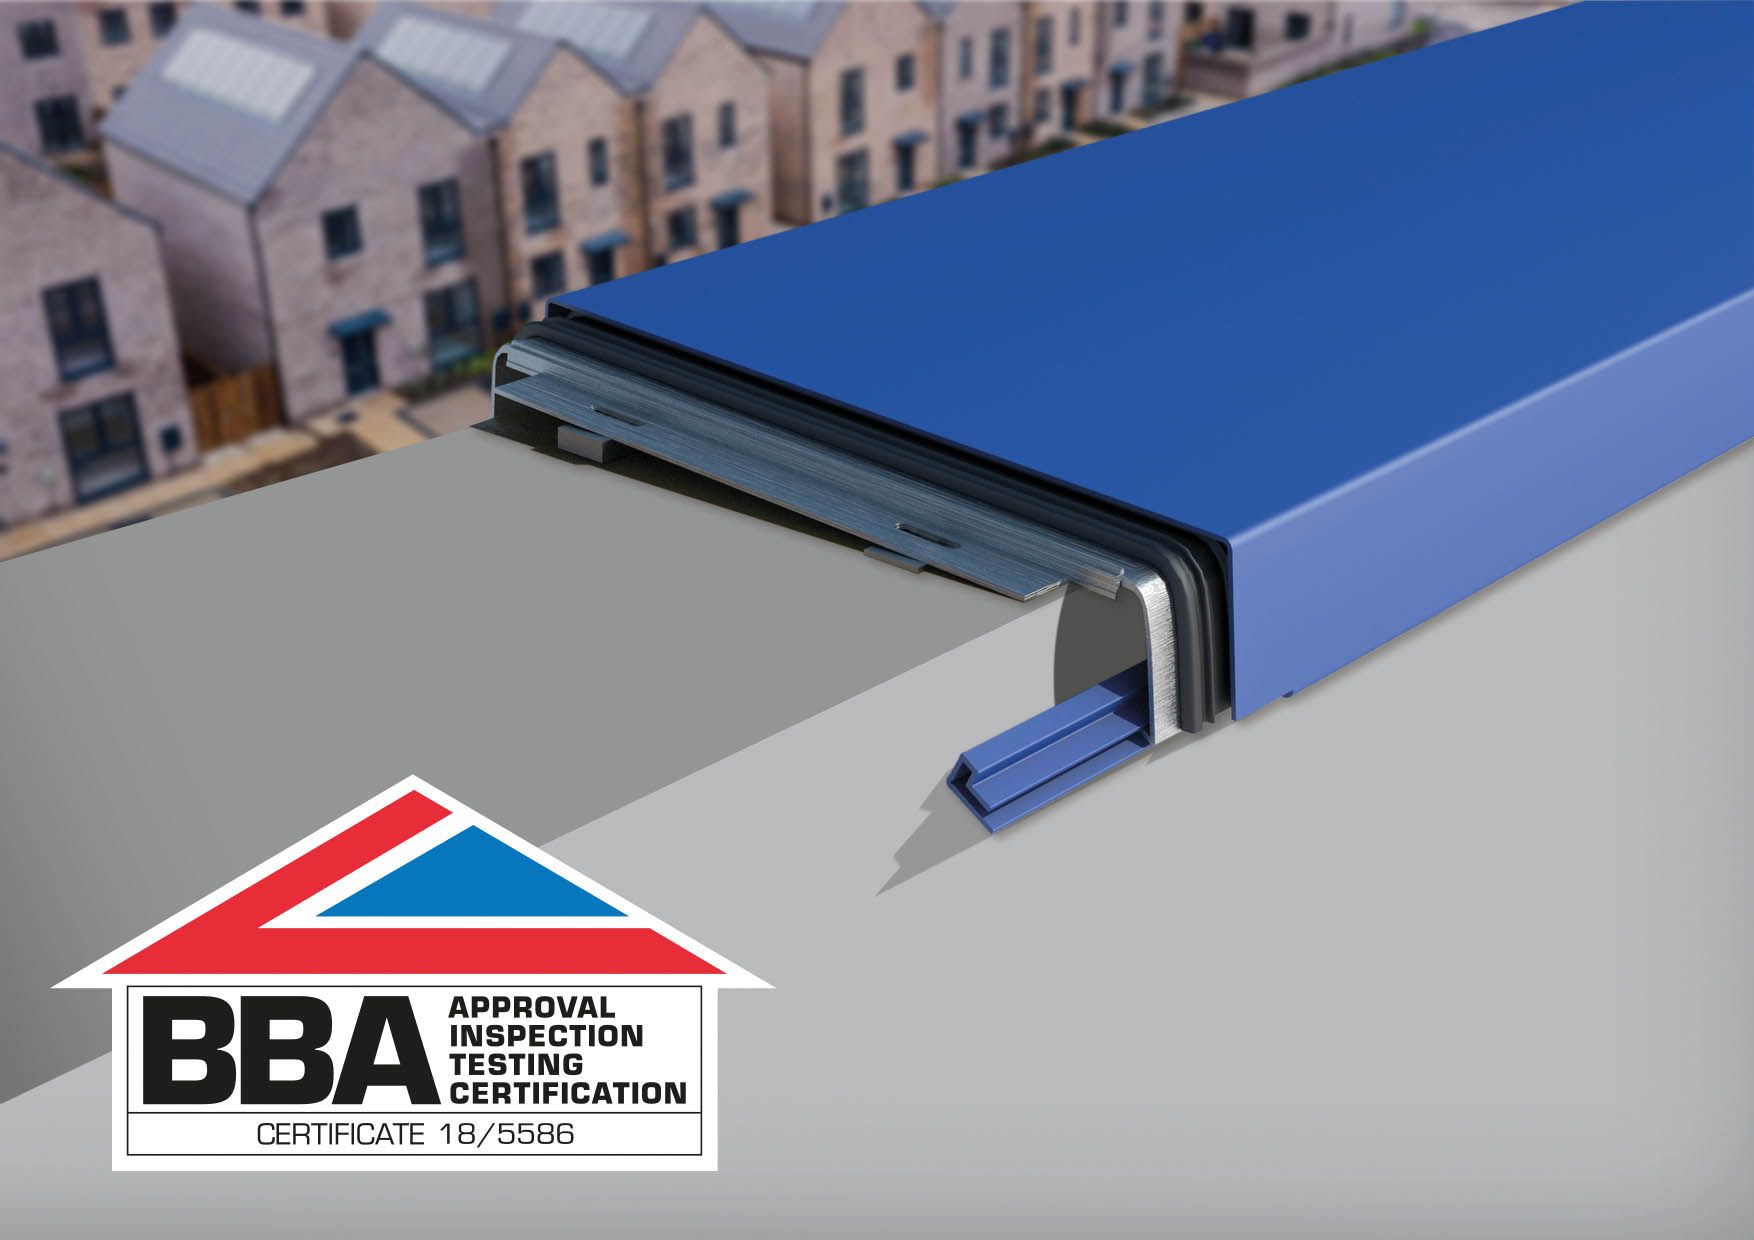
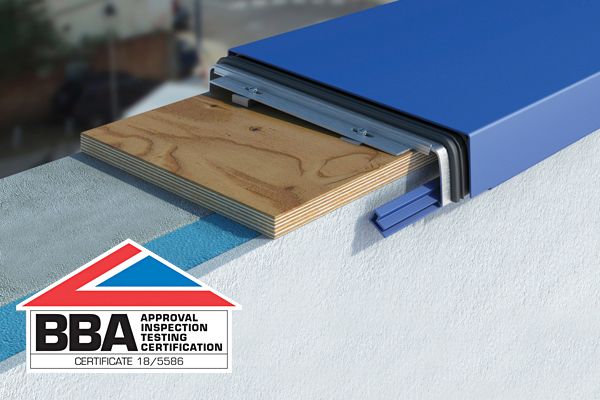
The Architectural Parapet Coping System is the only BBA-approved aluminium parapet coping system in the UK. Our systems comprises of concealed brackets incorporating an EPDM rubber seal and slide-lock fixing method that securely fixes the coping to the bracket. Ali-Fabs Architectural Coping with hidden fixings is suitable for both high and low-rise buildings, that's why it’s the ideal solution for new and refurbished parapet walls, columns and piers. All parapet copings are made to suit individual project requirements and are available for quick delivery. A complete system with fully fabricated fittings is available. In addition, a cost-efficient alternative to coping stones, aluminium Architectural Coping offers a versatile and adaptable system that provides a complementary interface with aluminium flashings, soffits, fascias and cladding systems. Choose from a wide choice of colours and finishes. Can also be supplied in mill finish for on-site painting.
BBA quality assured
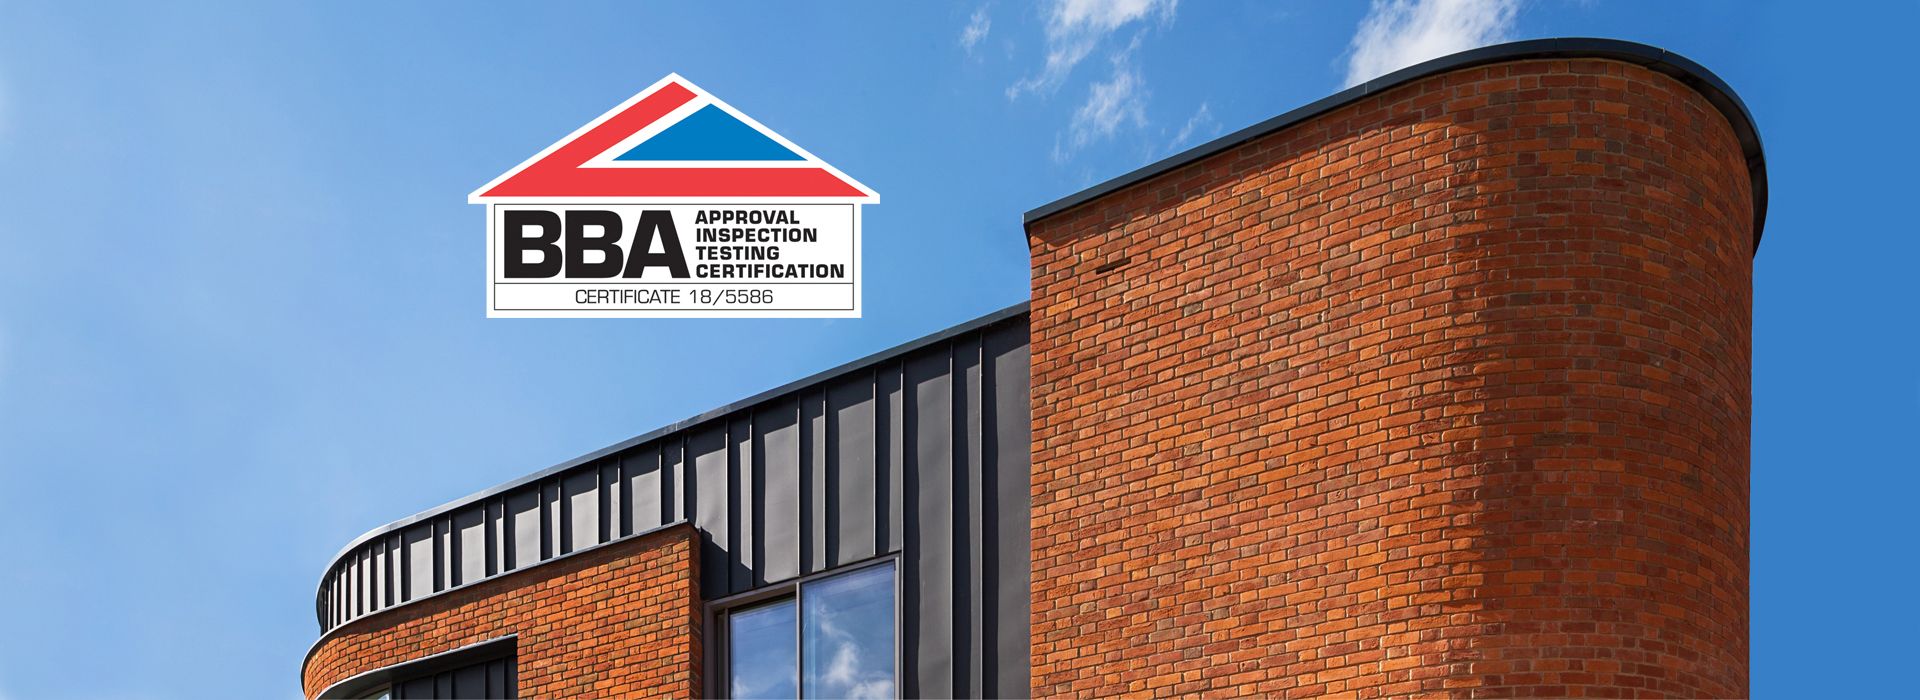
We pride ourselves on manufacturing the only BBA (British Board of Agrement) approved coping in the UK (certificate no. 18/5586). After rigorous testing, on-site evaluation and production inspections, our parapet coping was awarded the BBA mark of quality, safety and reliability that guarantees the coping’s fitness-for-purpose.
Bespoke Profile Parapet Coping
With a bespoke aluminium coping system, the architect or designer can have a specially designed, non-standard coping system with shapes, dimensions, colours and textures that can all be combined to suit the project. Aluminium coping can be pressed, fabricated and welded to form special coping in a variety of shapes and sizes.
- BBA-approved - British Board of Agrément certificate no 18/5586
- Suitable for wall widths: 150mm - 950mm
- Manufactured from 2mm and 3mm marine grade aluminium
- Supplied complete with concealed fixing bracket at 1000mm intervals
- High quality extruded aluminium bracket with slotted holes for site adjustment
- Double width jointer bracket with integral EPDM rubber seal for complete weatherproofing integrity of each joint
- Manufactured with integral fall at 2° pitch (for use with on-site packers)
- No visible fixings or penetration of the outside coping
Our Aluminium Architectural Coping is available in a wide range of colours and finishes, including RAL and BS colours, heritage textured finish, metallic and anodised. We can source any colour to colour match your project or we also supply capping uncoated in the standard mill finish if required.
Product downloads for Aluminium Architectural Coping.
If you would like technical advice or pricing information for Architectural Aluminium Coping, click on the button below for our contacts.
Download
Architectural Coping Size
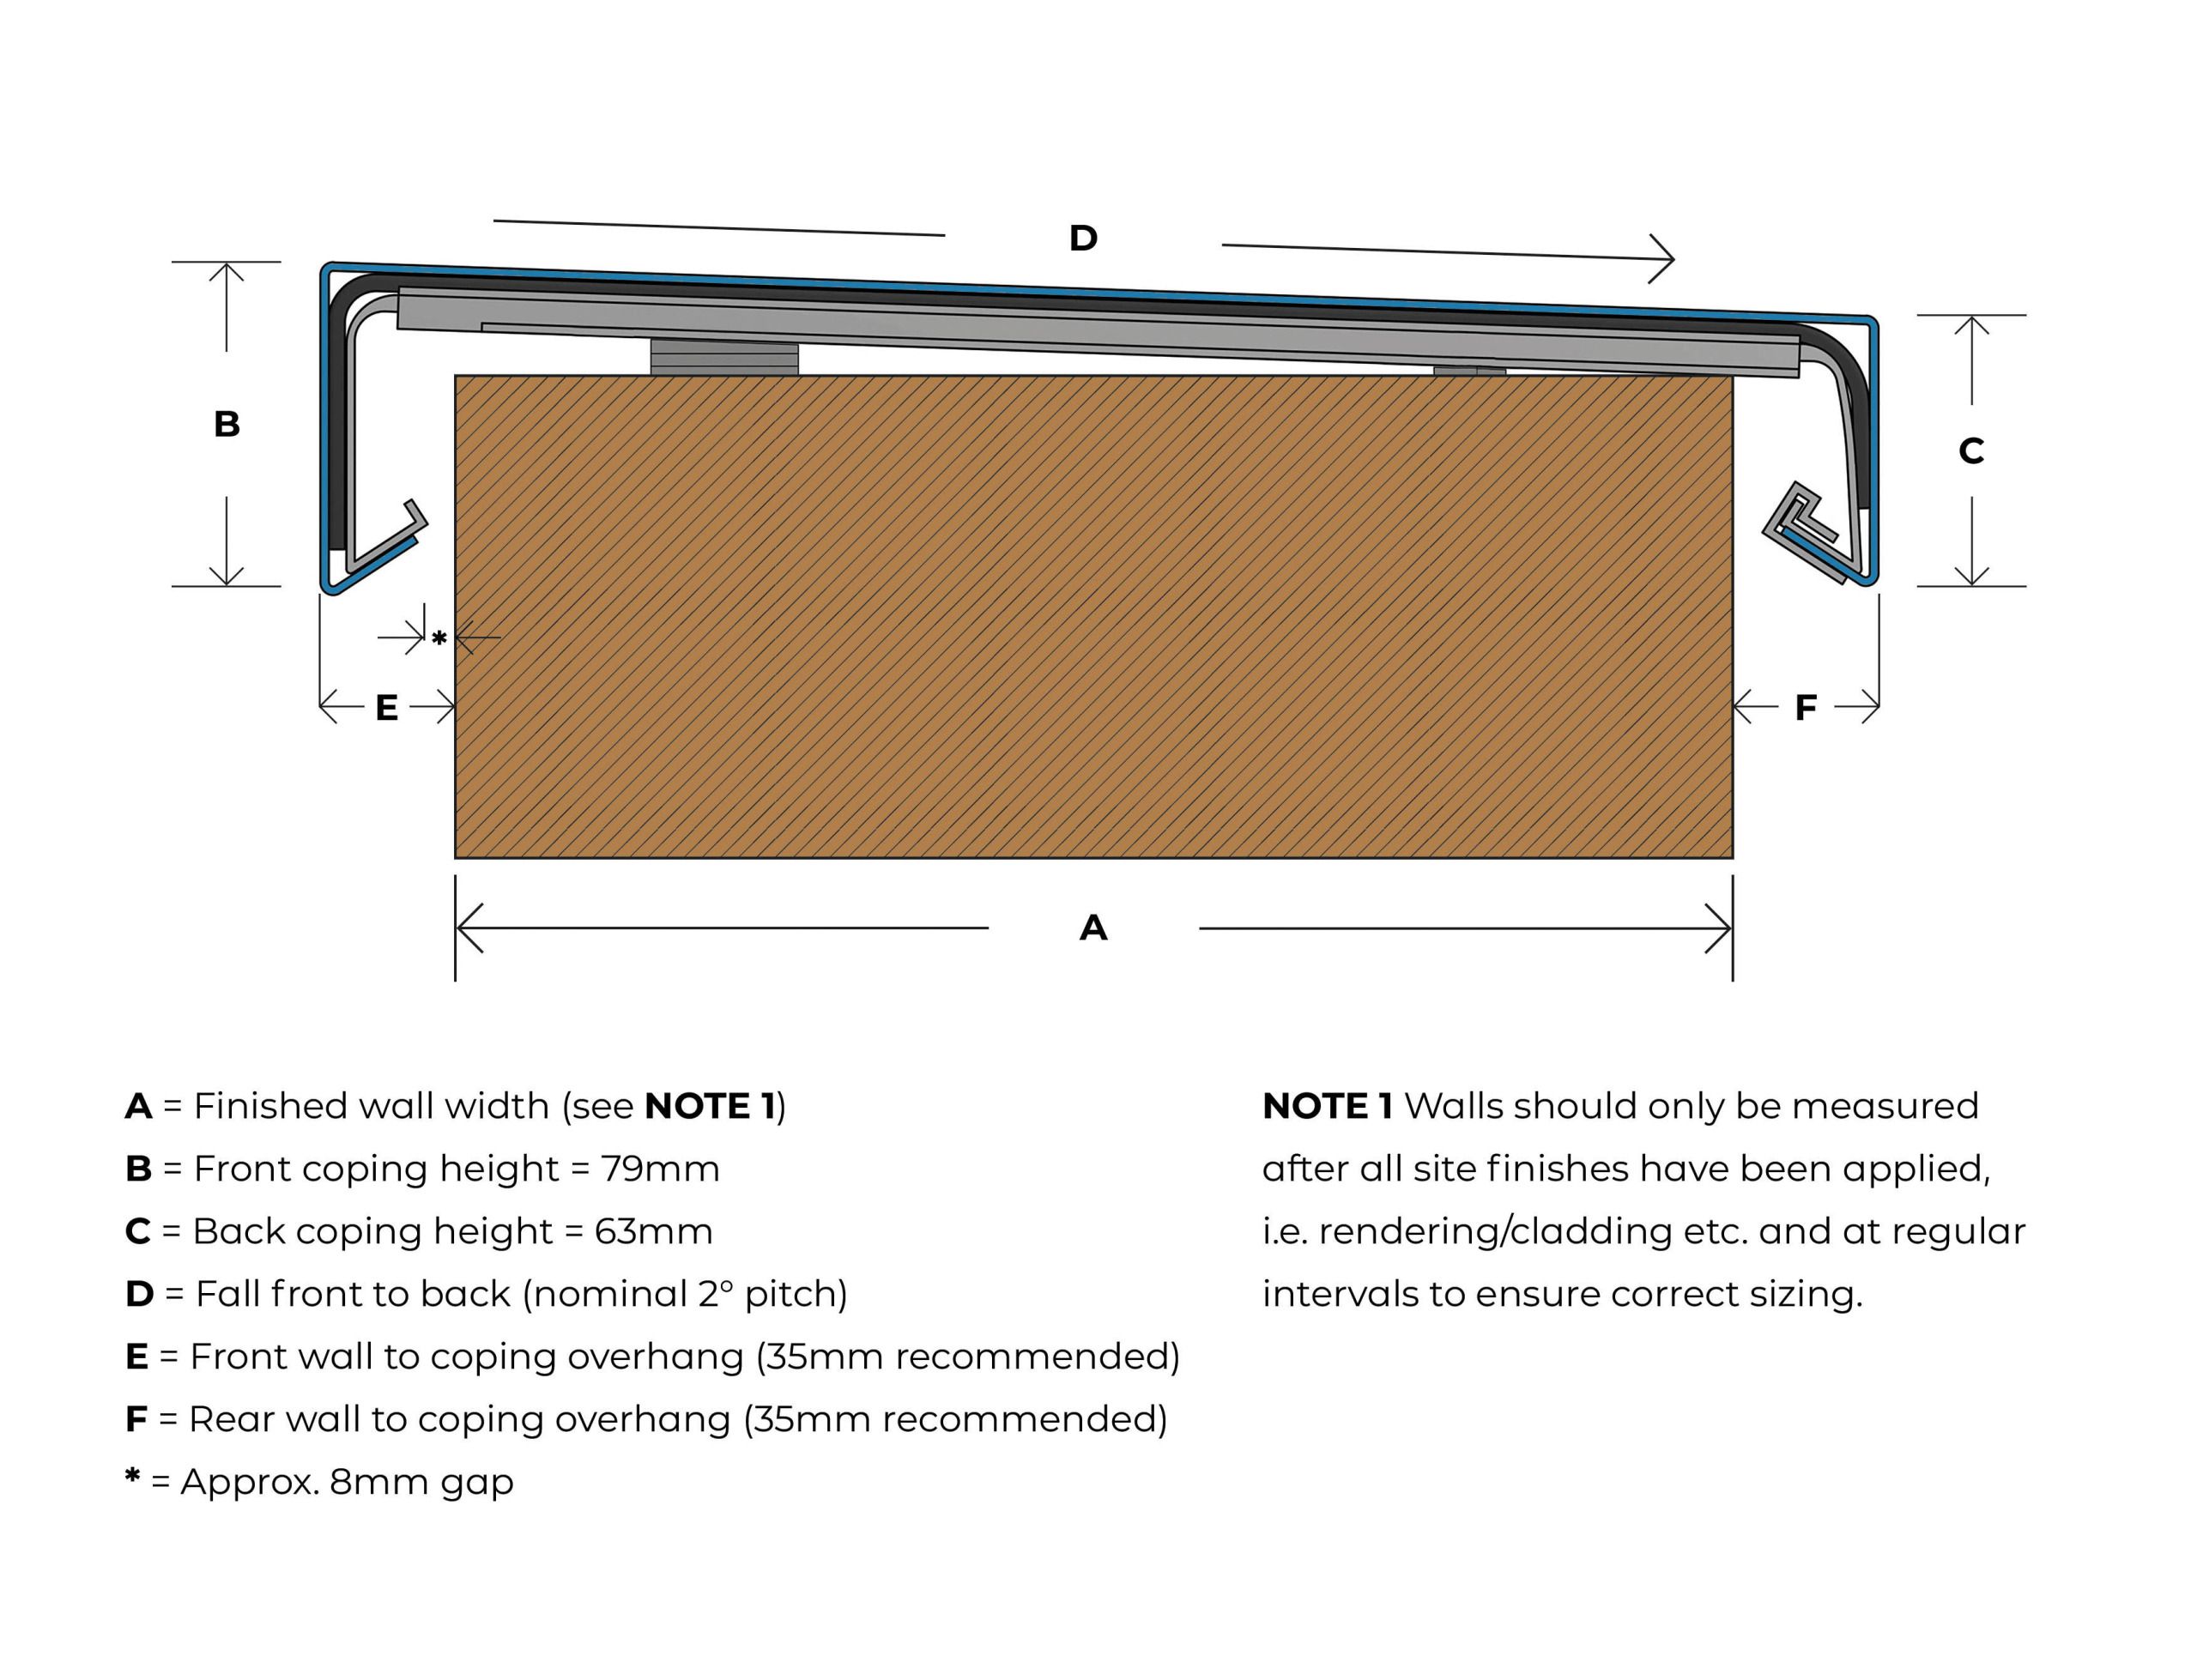
Ali-Fabs Architectural Coping is manufactured to a fixed profile front and rear dimension, as detailed, and is made to suit all widths of between 150mm - 950mm. Standard front and rear projection is 35mm, which allows for a ventilation gap of approximately 8mm.
Curved or Radius Coping
Parapet copings can be produced to a true curve to suit both internal and external situations.
Shape and Size
Special profiles can be made e.g. vertical or with raked legs. Supplied in standard lengths of 3m. When specifying the total wall width including any finishes, rendering, asphalt or flashings must be given.
Accessories
Purpose made fittings are supplied for each installation and may include 60 degree and irregular corners, stop ends, upstands, T junctions and column caps. All are mitred and welded to suit (welds left undressed as standard). Special fittings for structural movement joints can also be supplied.
Design process
We like to work with architects and project managers from the beginning of a project to design and manufacture coping that meets the vision of the architect and the aesthetics of the design. We offer free technical advice.
Suitable for any height building
Suitable for wall widths from 150mm – 950mm
The only BBA-approved coping in the UK
Typical components for aluminium coping & capping
Standard dimensional details available on request.
Key features

Suitable for buildings of any height

Suitable for wall widths from 150mm to 950mm

The only BBA-approved coping system in the UK
Crest Coping
BBA Quality Assured
Our Architectural Coping is the only BBA-approved aluminium coping system in the UK. Testing, site evaluation and production inspections provide independent assurance of quality, safety and fitness for purpose.
Crest Coping
Bespoke Profile Parapet Coping
Shapes, dimensions, colours and textures can be combined to suit the project. Aluminium can be pressed, fabricated and welded into special profiles in a wide range of shapes and sizes.
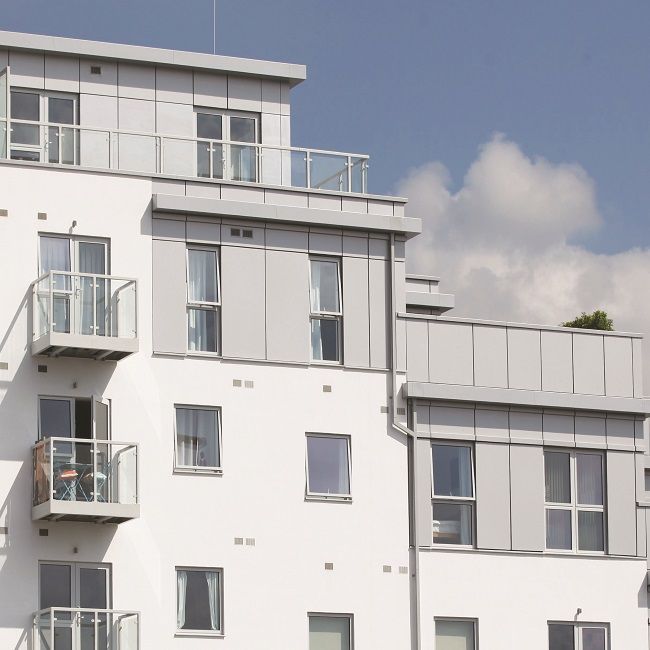
Crest Coping
Design Process
We work with architects and project managers from the beginning of a project to design and manufacture coping that meets the architectural vision. Free technical advice is available.
Product information
Benefits
- BBA-approved – certificate number 18/5586
- Suitable for wall widths from 150mm to 950mm
- Manufactured from 2mm and 3mm marine-grade aluminium
- Concealed adjustable brackets at 1000mm intervals
- Integral EPDM seals for weatherproof joints
- No visible fixings or penetration of the outside coping
Technical Information
Architectural Coping uses a fixed front and rear profile and is made for wall widths between 150mm and 950mm. Standard projection is 35mm, allowing a ventilation gap of approximately 8mm.
Parapet copings can be produced to a true curve for internal and external situations.
Shape, Size and Accessories
Special vertical or raked profiles can be produced in standard 3m lengths. Wall dimensions should include all finishes, rendering, asphalt and flashings.
Purpose-made corners, stop ends, upstands, T-junctions, column caps and structural movement-joint fittings are available.
Colours and Finishes
Available in RAL and BS colours, heritage textured, metallic and anodised-effect finishes. It can also be supplied uncoated in mill finish.
Our other products